
A 78-inch sofa with a 19.7-inch table at each end and a 3-inch gap to the arm needs 123.4 inches of wall — 10 feet 3.4 inches. Widen the gap to 8 inches, which one guide recommends, and the same sofa and the same two tables need 133.4 inches. Fourteen more inches, decided by a number nobody measures: the sofa’s tag gives a length, the table’s page gives a width, and the gap between them is taste.
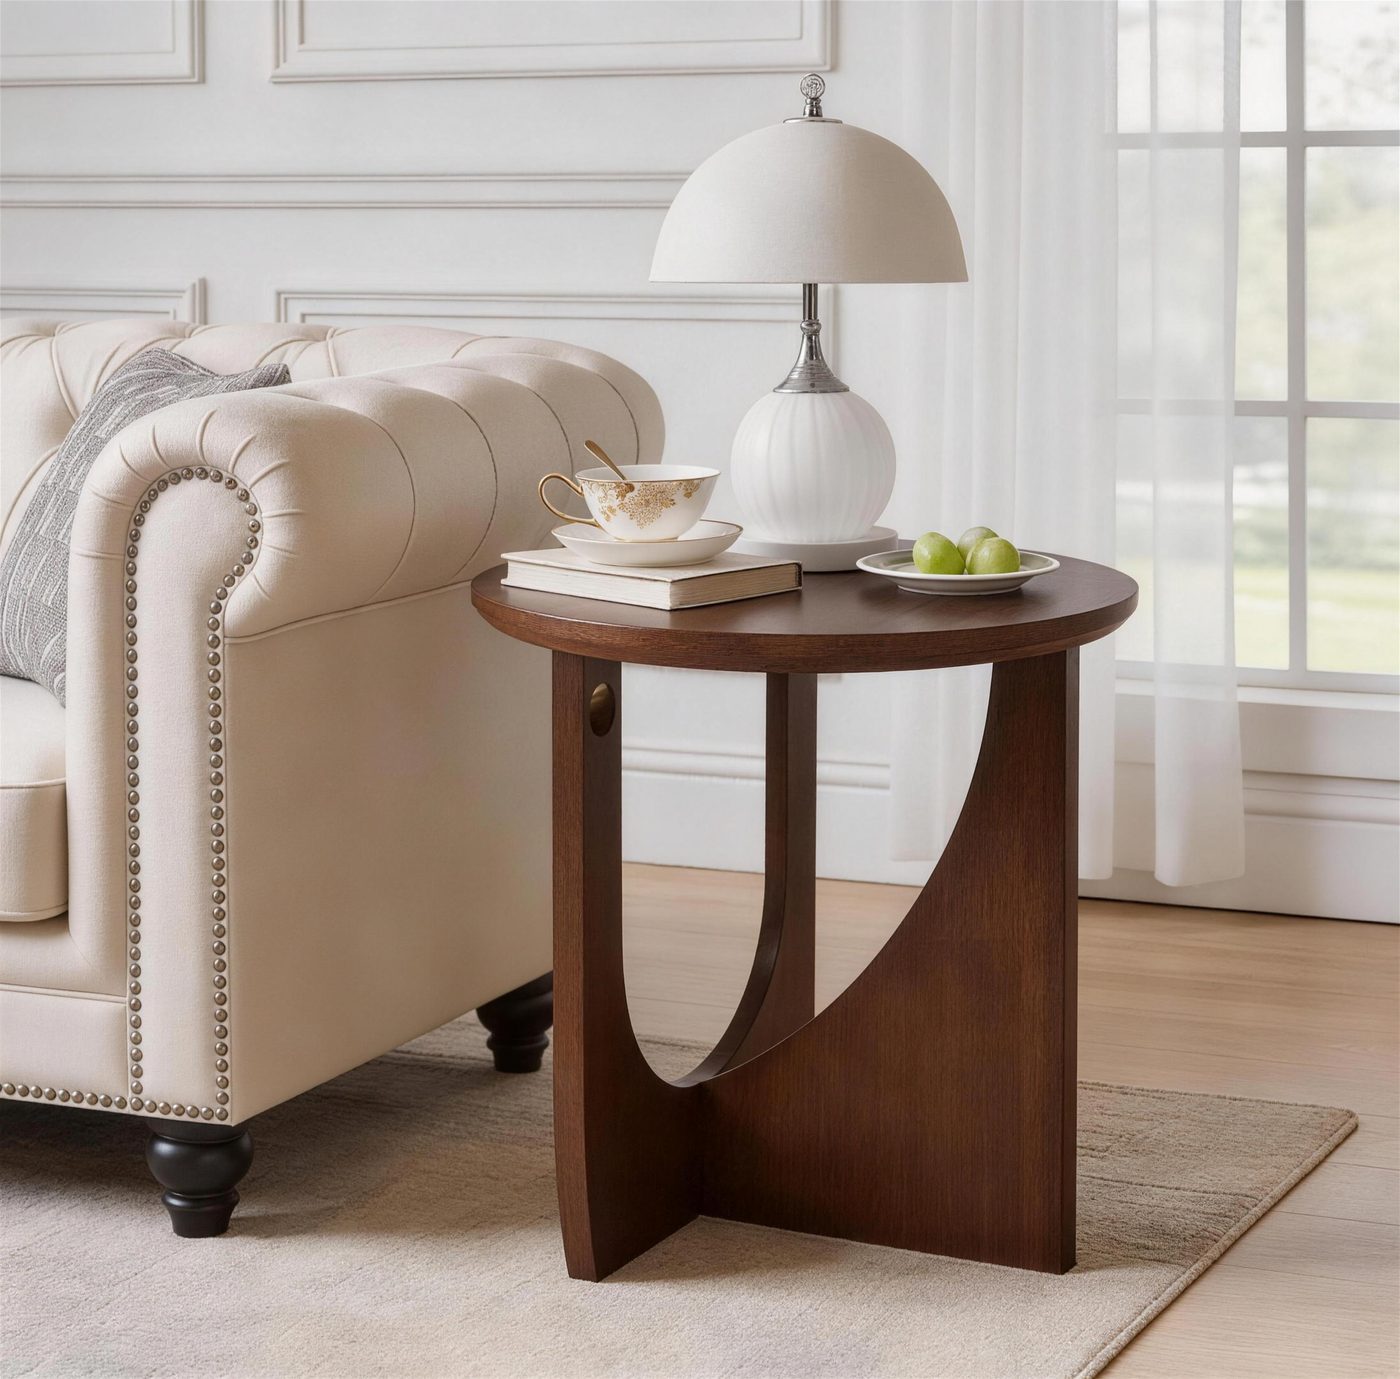
The gap: guides say 1 inch, 3 inches, 6, and 8
| Source | Gap it gives | The reason it gives |
|---|---|---|
| Crane Manor, How Far Should Side Tables Be From a Sofa? | about 1 to 3 inches | “Six inches is farther than necessary in many layouts, but it is not automatically wrong.” |
| Desynte clearance guide, citing Homes & Gardens and designer Izabela Tokarski | 2 to 4 inches | “so the surface is within reach” |
| LoftLoom Journal, end table guide | 2 to 6 inches | “Any further and you’ll lean to reach it.” |
| Homeyfad, end table sizing guide | 4 to 8 inches | “Maintain safe spacing” |
The spread makes sense once you read what each one is protecting. Crane Manor is protecting the look: a table jammed against upholstery reads as furniture pushed together, and a small gap leaves room for “throws, charging cords.” Desynte and LoftLoom are protecting your arm — past a lean, you stop using the table. Homeyfad’s 4 to 8 inches is the only one guarding traffic, and it carries a separate rule for that: at least 24 inches where people walk past.
If the table is the only surface at that end of the sofa, 2 to 3 inches wins on reach. If that end sits at the mouth of a hallway, no gap saves you: the walkway needs 30 to 36 inches per LoftLoom, or 36 inches for a primary walk per Desynte.
Where the gap turns into wall
Two tables at 19.7 inches each take 39.4 inches of top. Add the gaps and the sofa, and this is what the wall has to be:
| Sofa length | 1-inch gaps | 3-inch gaps | 8-inch gaps | One table (3-inch gap) |
|---|---|---|---|---|
| 60 in (loveseat) | 101.4 in | 105.4 in | 115.4 in | 82.7 in |
| 78 in | 119.4 in | 123.4 in | 133.4 in | 100.7 in |
| 84 in | 125.4 in | 129.4 in | 139.4 in | 106.7 in |
Two things fall out of it. A standard 8-foot wall (96 inches) holds one 19.7-inch table beside a 78-inch sofa and nothing more — one table plus a 3-inch gap already runs 100.7 inches. And it is the pair that breaks the wall, not the sofa: the set adds 39.4 inches before you have left a single inch of air.
The same alignment rule creates a measurement that runs the other way, into the room. LoftLoom puts the front edge “roughly with the front of the arm, or slightly behind it, so it doesn’t jut into the walkway,” and Crane Manor says the front edge should finish “around the front portion of the sofa arm.” Set a 19.7-inch-deep table that way and its back edge lands 19.7 inches behind the front of the arm. Measure that distance back before you buy: if a radiator, a window sill, or the end of the wall lives inside those 19.7 inches, the table cannot go where the photo puts it.
Width: 18 inches, 20 to 24, or a third to a half of the seat
| Rule | Source | What 19.7 inches does |
|---|---|---|
| “at least as wide as the arm of the sofa — usually 18 inches minimum, ideally 20 to 24 inches for functional use” | Quality Home Furniture | clears the 18-inch floor by 1.7 inches; 0.3 inches under the ideal range |
| “End table width ≈ 1/3 to 1/2 the width of the adjacent seat. Example: Sofa 60″ long → End Table 20-30″ wide” | Homeyfad | 0.3 inches below the loveseat range; on a 78-inch sofa the range is 26 to 39, so it is well under |
| “An 18- to 24-inch top suits most spots.” | LoftLoom Journal | inside the range |
Two of the three put this table inside their window and one puts it just under, which is the honest summary: 19.7 inches is a small side table. Beside a 60-inch loveseat or an armchair it is proportionate. At the end of a 78- or 84-inch sofa it reads as a drink table, and Quality Home is specific about what stops fitting — a top under 22 inches is where “a lamp, a drink, and a book” stops working. Our listing says the top takes “a lamp and a glass,” which is the same statement from the other direction.
The round top costs about a third of the surface
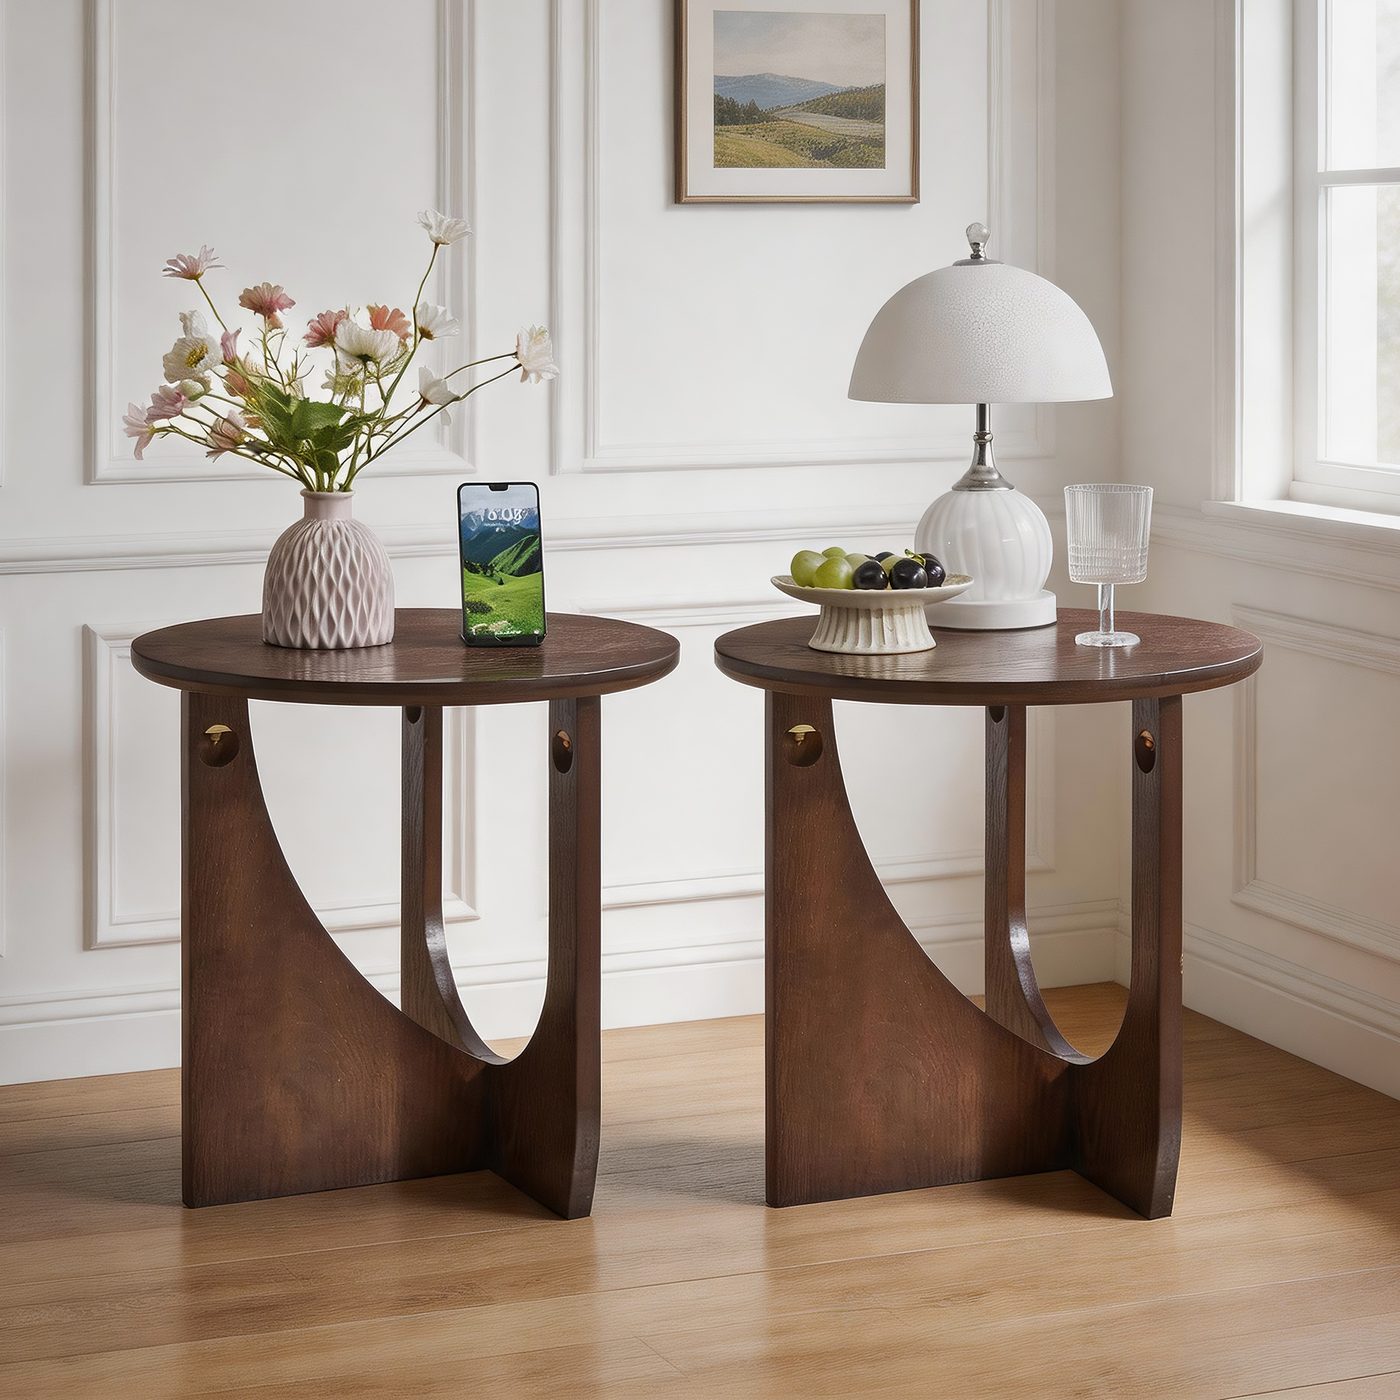
The gallery photos show a round top on a U-shaped base, though the listing never uses the word round: it publishes 19.7 W × 19.7 D × 19.7 H and lets the picture carry the shape. Round is a real trade.
A circle 19.7 inches across covers about 305 square inches. The same footprint drawn square would cover 388, and the 20 by 24-inch rectangle Quality Home compares against covers 480 — roughly 64 percent of that surface. What the round shape buys is the corner: LoftLoom calls a round top “forgiving in tight spaces and walkways because there are no corners to catch,” and Quality Home reserves its round recommendation for exactly that case, the end of a couch in a high-traffic walkway. If the table end is in a path, the missing corners are worth more than the missing surface. Against a wall beside a long sofa, they are not.
19.7 inches of height against a 22-to-28-inch arm
Quality Home puts standard sofa arms at 22 to 28 inches and standard end tables at 22 to 30, with the top within about 2 inches of the arm; Crane Manor and LoftLoom land on the same allowance. At 19.7 inches this table sits 2.3 to 8.3 inches below the arm range, so it belongs with low-arm sofas and armchairs rather than with a 27-inch rolled arm. A lamp on it also ends up 2 to 8 inches lower than the same lamp on a 22-to-28-inch table, and a lower shade throws its light lower. For a glass and a phone, none of that matters. The arm-height question has its own numbers in the side table height guide, where four sources disagree about the 2-inch window.
Where 19.7 inches is the right number
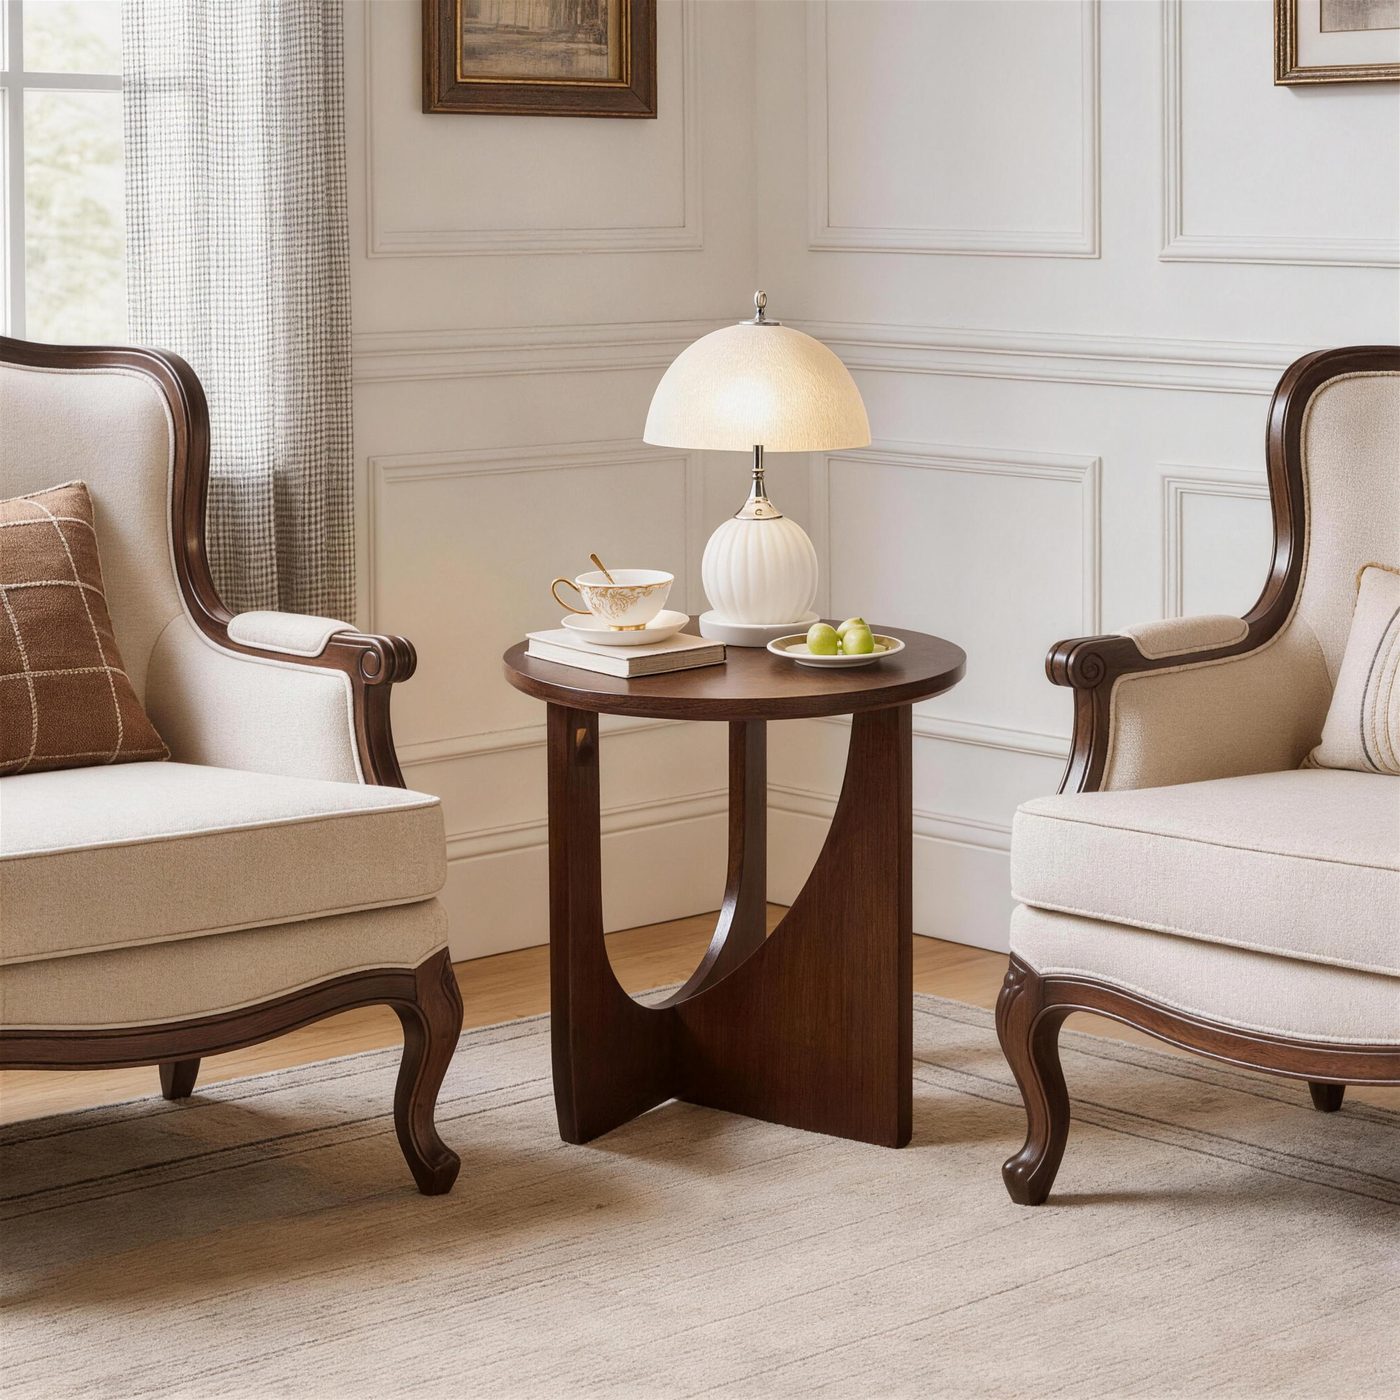
The pair fits places a 22- or 24-inch table does not: between two armchairs pushed close, at the ends of a sectional on a short wall, beside a 60-inch loveseat, or as a bedside table in a small bedroom. The set of two is also how you get a matched pair in one order. If you need more top than 305 square inches, the tables range goes up to rectangles at 23.6 inches and beyond.
Three measurements before you order
1. The wall run, not the room. Sofa length, plus both table widths (39.4 inches for the pair), plus the gaps you will live with.
2. The arm height, from the floor to the top of the arm. An arm at 21 inches suits this table; an arm at 27 does not, and no styling fixes a 7-inch drop to the glass.
3. The 19.7 inches behind the front edge. Line the front edge up with the arm, then check what lives in the space behind it.
What the listing doesn’t print
The page gives the outside dimensions and the material, solid rubberwood, but not the footprint of the base — how much of the U-shape touches the floor. The supplier sheet calls it a U-shaped base and gives no width for it, so on thick pile or an uneven floor, ask rather than assume.
The listing text also mentions “the shelf below” holding magazines. The gallery photos show an open U-shaped base with nothing horizontal under the top, so confirm the shelf before you plan storage around it. If a lower shelf is what you actually need, the clearance numbers for one are here. The weight line needs reading in pairs too: the page prints 24.2 lbs, while the supplier sheet lists 24.20 lb assembled for one table at one piece per carton — a set of two arrives as two cartons, not one 24-lb box.
Stock is the easy part: in stock in the US, ships in 3 to 5 business days, free shipping in the 48 states, 14 days to report damage or a wrong item.
The gap you have to decide yourself. Two inches if the table is yours to use, four to eight if the room can afford the air — and write it down next to the sofa length before you order two of anything.
Sources
Crane Manor — How Far Should Side Tables Be From a Sofa? — https://cranemanor.com/how-far-should-side-tables-be-from-a-sofa/ — accessed 2026-11-17
Desynte — Furniture Clearance Guidelines for Small Apartments (citing Homes & Gardens and designer Izabela Tokarski) — https://www.desynte.com/blog/furniture-clearance-guide-small-apartments — accessed 2026-11-17
LoftLoom Journal — End Table Height Guide: Sizing Beside a Sofa — https://loftloom.com/ideas/end-table-height-guide — accessed 2026-11-17
Homeyfad — End Table Height: How to Choose the Right Size — https://homeyfad.com/blogs/furniture/end-table-height-how-to-choose-the-right-size — accessed 2026-11-17
Quality Home Furniture — End Tables and Side Tables: How to Size Them, Place Them, and What to Look For — https://qualityhome.com/blogs/the-green-era/end-tables-and-side-tables-how-to-size-them-place-them-and-what-to-look-for — accessed 2026-11-17