

Pull a tape along the baseboard where the table will go. A 70.9-inch table pushed against that wall needs 142.9 inches of it before anyone can sit at the far end: 70.9 for the top, plus 36 inches of chair space at each end. That is 11 feet 10.9 inches, and it is the first number to check, not the last.
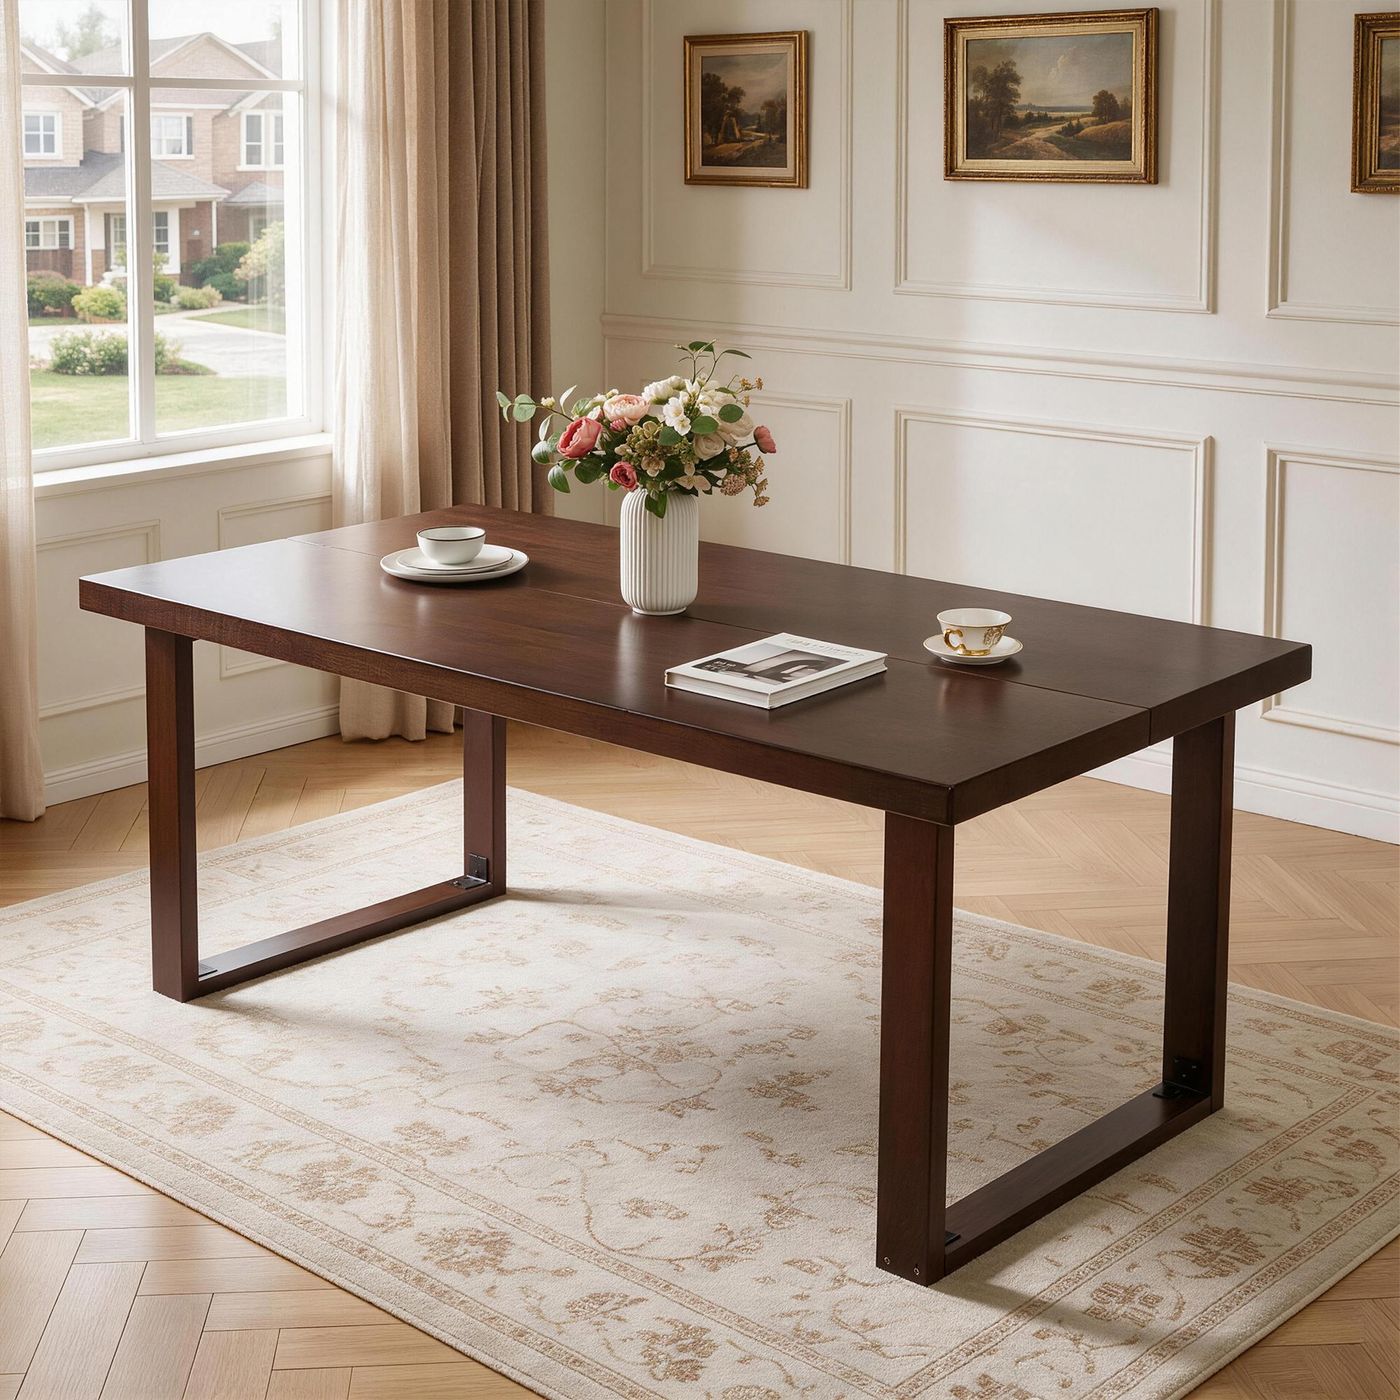
The table in question is our 71-inch solid rubberwood table in the tables range: 70.9 × 35.4 × 29.5 in, 87.7 lb. Its own listing says it “seats four with room to spare, six if you pull it out from the wall.” That sentence is doing more arithmetic than it looks.
36 inches is the consensus, 30 is the floor
Three sizing guides published by different retailers, read the same afternoon, put the chair zone in the same place.
American Freight’s table sizing guide: “many people aim for roughly 36 inches between the table edge and a wall or other obstacle… leave space for the chair and the person in it.” Eichholtz’s sizing journal is more specific about why: “36 inches lets a diner pull the chair back and stand up without hitting the wall or a piece of case goods. Below 30 inches, the room starts to feel cramped even when it looks right in a drawing.” Houzz’s seating guide arrives at the same 36 inches from the other direction, starting from the seated guest.
They split on traffic. Eichholtz asks for “42 to 48 inches if a server or traffic path runs behind the chairs.” Houzz asks for 48 inches between the table and the entrance into the room, if the plan allows it. So there are two numbers to carry: 36 inches for the chair and the person in it, 42 to 48 for the person walking behind that person.
Our table is 35.4 inches deep. Add 36 and each long side wants 71.4 inches of floor. In a 10-foot-wide room — 120 inches — that leaves 42.3 inches a side, which is the bottom of the traffic band, not the middle of it.
Six seats at 71 inches: two guides, two answers
Seat count is where the guides stop agreeing, and 70.9 inches lands exactly on the fault line.
Eichholtz: “Rectangular tables seat people along the long sides in 24-inch increments. A 72-inch table seats six comfortably (three per side, no heads).”
Houzz: “Allow 26 inches per person for elbow room on a three- to six-seater and 24 inches for six or more.”
Run both against the table:
| Rule | Three per side needs | 70.9 in gives | Verdict |
|---|---|---|---|
| 24 in per person (Eichholtz) | 72.0 in | 70.9 in | 1.1 in short |
| 26 in per person (Houzz, 3–6 seater) | 78.0 in | 70.9 in | 7.1 in short |
| Two per side, either rule | 48.0 in | 70.9 in | 35.5 in each |
Read the table honestly and the four-seat claim is the solid one: two people a side get 35.5 inches each, which is more elbow room than either guide asks for. Six on the long sides alone is a stretch by more than an inch, and a 71-inch table is the length where “six” quietly means three per side with the place settings touching, or two per side plus an end seat.
The end seats cost wall, not table
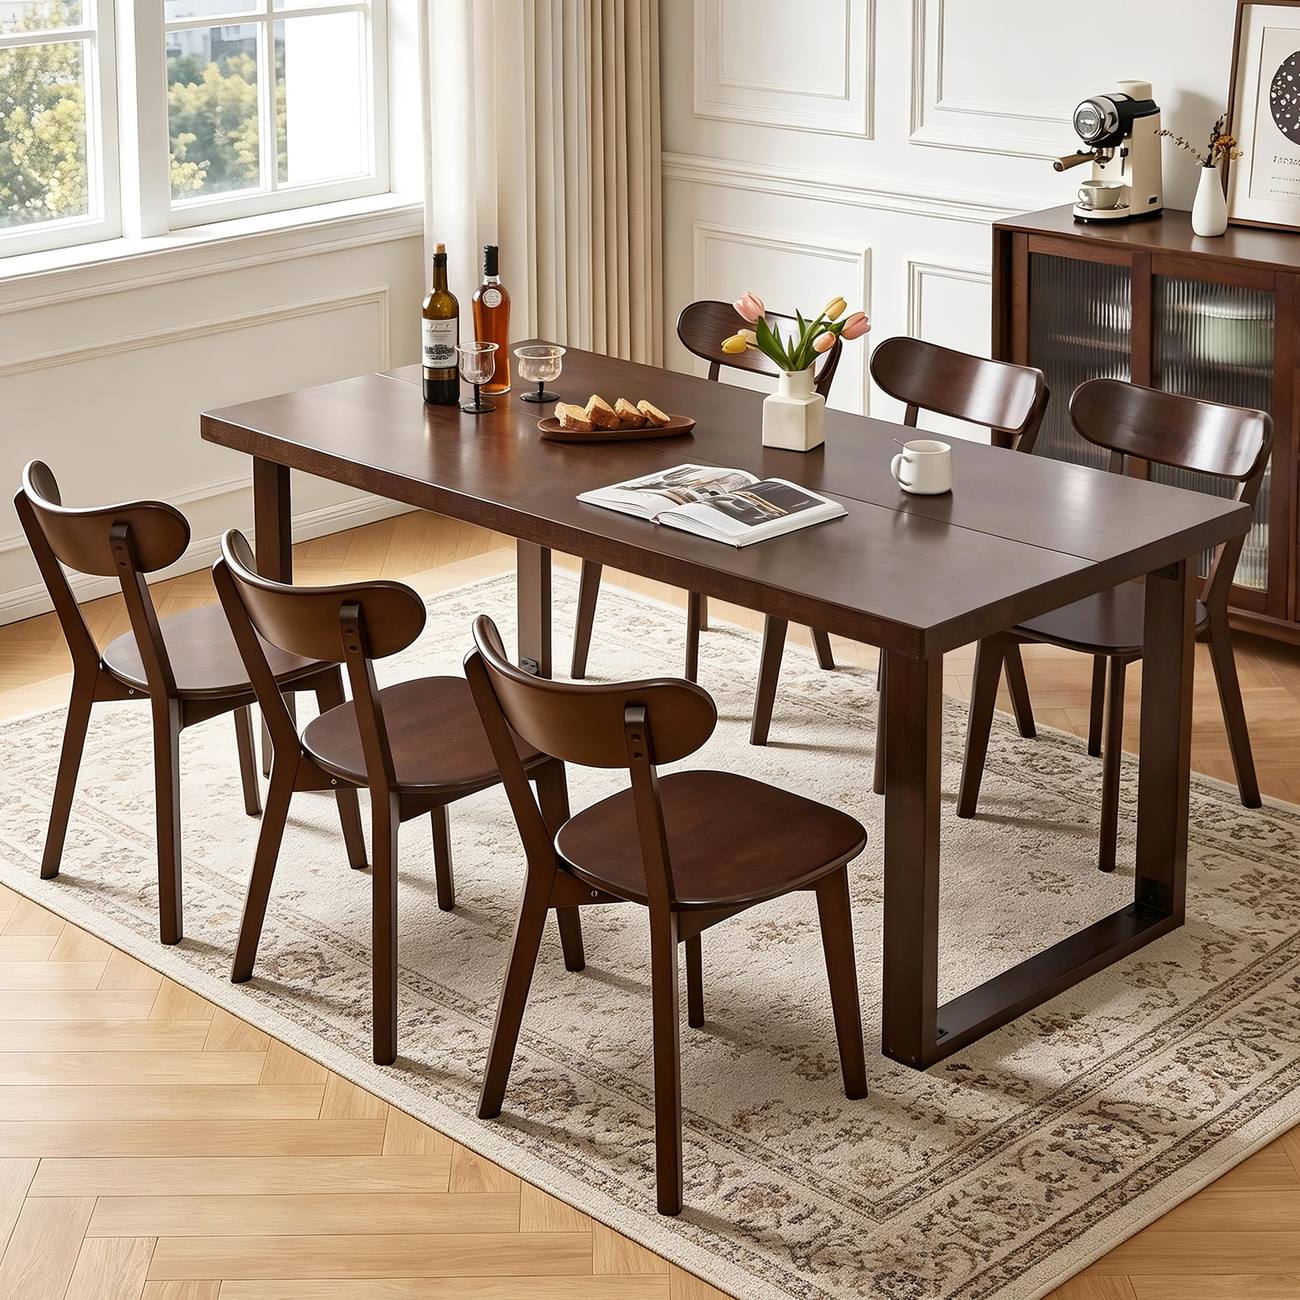
If both ends are seats, the run is 70.9 + 36 + 36 = 142.9 inches. A 12-foot wall is 144 inches, so the margin is 1.1 inches total — half an inch of slack at each end of the table before a chair back meets drywall.
That is the number that decides the room, and it is invisible on a product page. A table listing tells you the top; it cannot tell you that the sixth seat is a wall claim.
Two details change the measurement by a little, and they matter at 1.1 inches of margin:
- Measure at the baseboard, not the drywall. Baseboard and door casing eat the run before the table gets it — the same trap that catches entryway benches.
- The clearance is measured from the table edge out, not from the leg. The table’s own copy notes the apron is set back far enough that knees clear it, which is why a chair can tuck further in than the depth of the top suggests — but the 36 inches starts at the edge either way.
Run the room through the subtraction instead
Eichholtz publishes the shortcut worth memorising: “Subtract 72 inches of total chair-clearance from the room’s length and width (36 inches on each side), and what is left is the usable footprint for the table itself.”
Two common dining footprints, run through it:
| Room | Minus 72 in | Space left for the table | Our 70.9 × 35.4 in table |
|---|---|---|---|
| 10 × 12 ft (120 × 144 in) | 48 × 72 in | 48 in deep, 72 in long | fits, 1.1 in spare on the long axis |
| 10 × 11 ft (120 × 132 in) | 48 × 60 in | 60 in long | no — 10.9 in too long |
| 12 × 12 ft (144 × 144 in) | 72 × 72 in | 72 in both ways | fits with 1.1 in spare |
One thing the subtraction hides: direction. In a 10 × 12 the table has to run along the 12-foot wall. Turn it and the long axis meets the 10-foot dimension, where 120 − 72 leaves 48 inches for a 70.9-inch top. No rotation rescues that; it is 22.9 inches over.
The rug is where the arithmetic reaches the floor
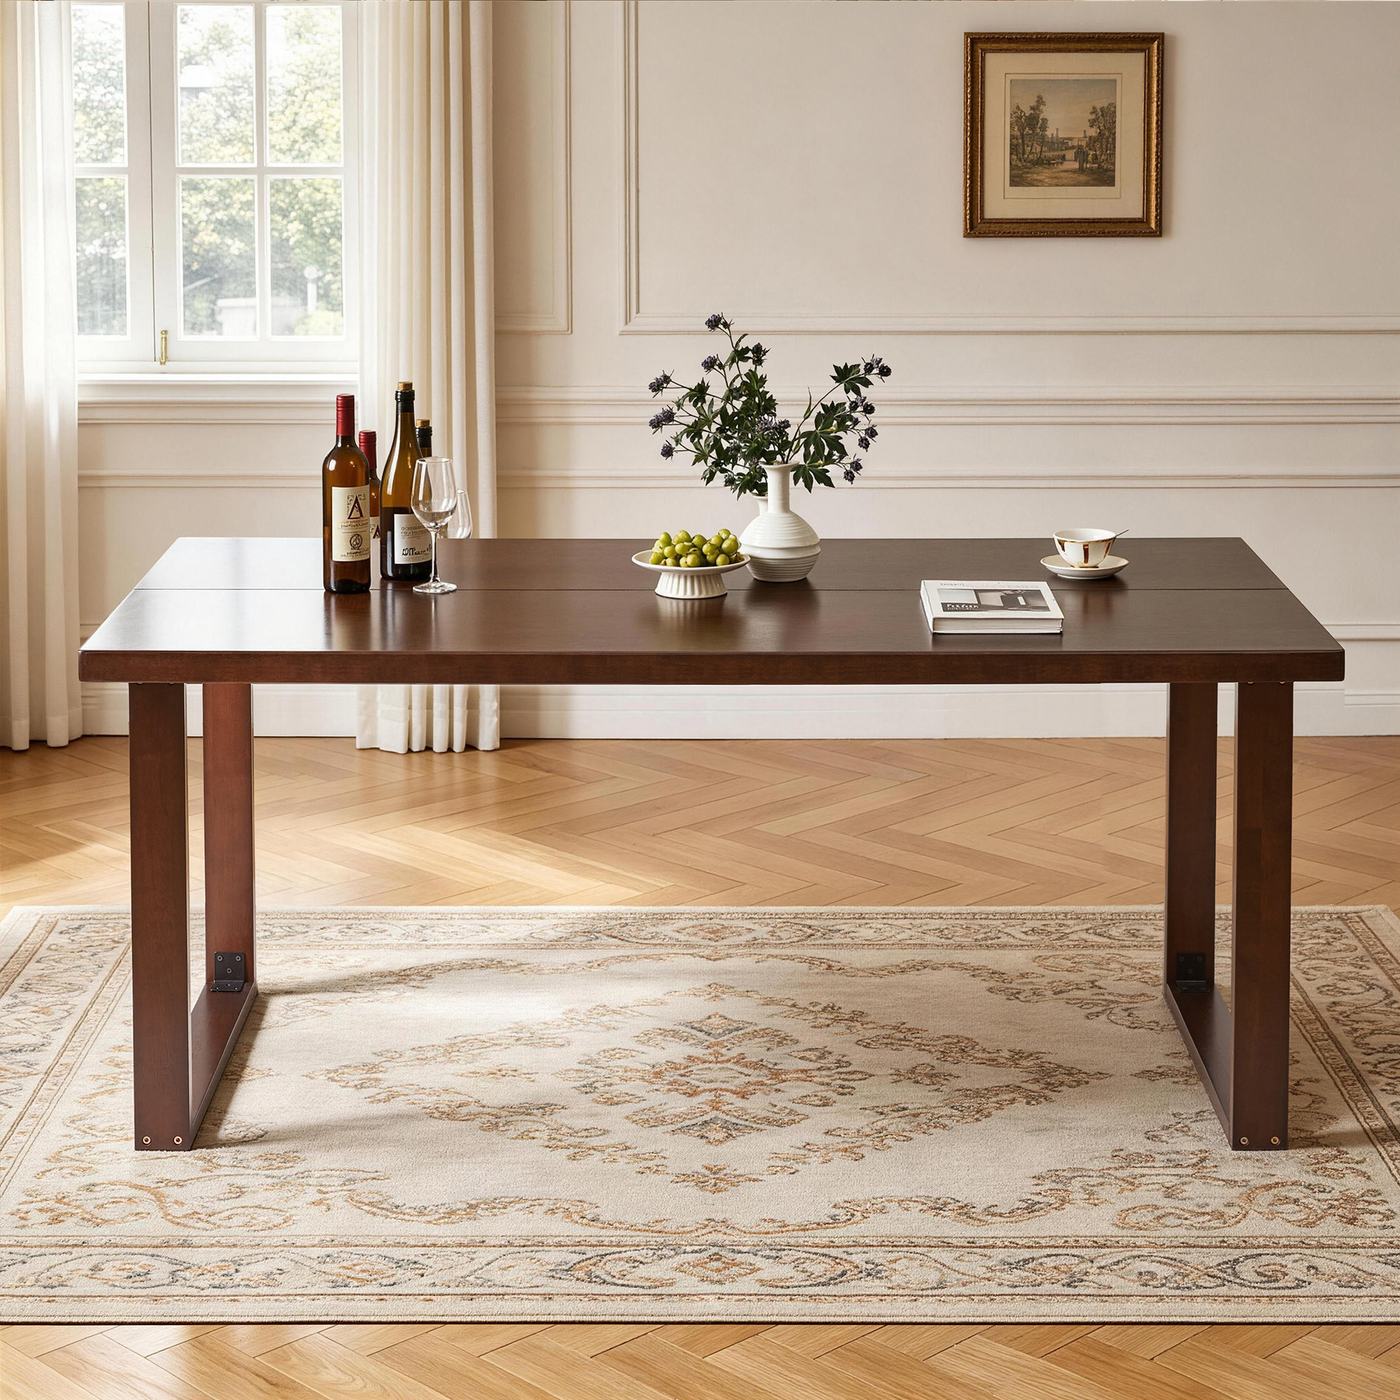
Eichholtz’s rug rule follows from the chair rule: “the rug extends at least 24 inches past every edge of the table, so that every chair stays on the rug when pulled back.”
On this table: 70.9 + 48 = 118.9 inches long, 35.4 + 48 = 83.4 inches wide. A standard 8 × 10 foot rug is 96 × 120 inches, so it clears the long dimension by 1.1 inches and the short one by 12.6. It works — with the same inch of margin the wall had, and no more. A 9 × 12 is the relaxed version.
Where four is the honest number
In a 10 × 12 dining room, four is the number to plan for. Two a side at 35.5 inches each is a comfortable dinner; six means pulling the table off the wall into the walkway, which is exactly what the listing describes and exactly what a small room cannot spare.
The bench is the part that gives you options here. A backless bench slides straight in and out instead of tipping back on chair legs, so the side it sits on does not need the full 36 inches a chair asks for. Our 31.1-inch farmhouse bench is sized for two adults sitting close, and the seat math — why two and not the three its photo suggests — is in the bench-versus-chairs breakdown. Pair it with chairs on the other long side and you keep the two end seats for guests without needing 142.9 inches of wall on the days they don’t come.
At 87.7 lb and arriving in two boxes, the table also asks for a second pair of hands at the door rather than a furniture dolly — what the delivery actually covers is worth reading before the day it lands.
Sources
- Eichholtz Las Vegas — How to Size a Dining Table to Your Room — https://eichholtzlasvegas.com/blogs/journal/how-to-size-a-dining-table-to-your-room — accessed 2026-11-20
- American Freight — Dining Table Size Guide: Find the Right Table — https://americanfreight.com/blogs/buying-guides/dining-table-size-guide-find-the-right-table — accessed 2026-11-20
- Houzz — How to Seat Your Dinner Guests in Comfort — https://www.houzz.com/magazine/how-to-seat-your-dinner-guests-in-comfort-stsetivw-vs~4841431 — accessed 2026-11-20