

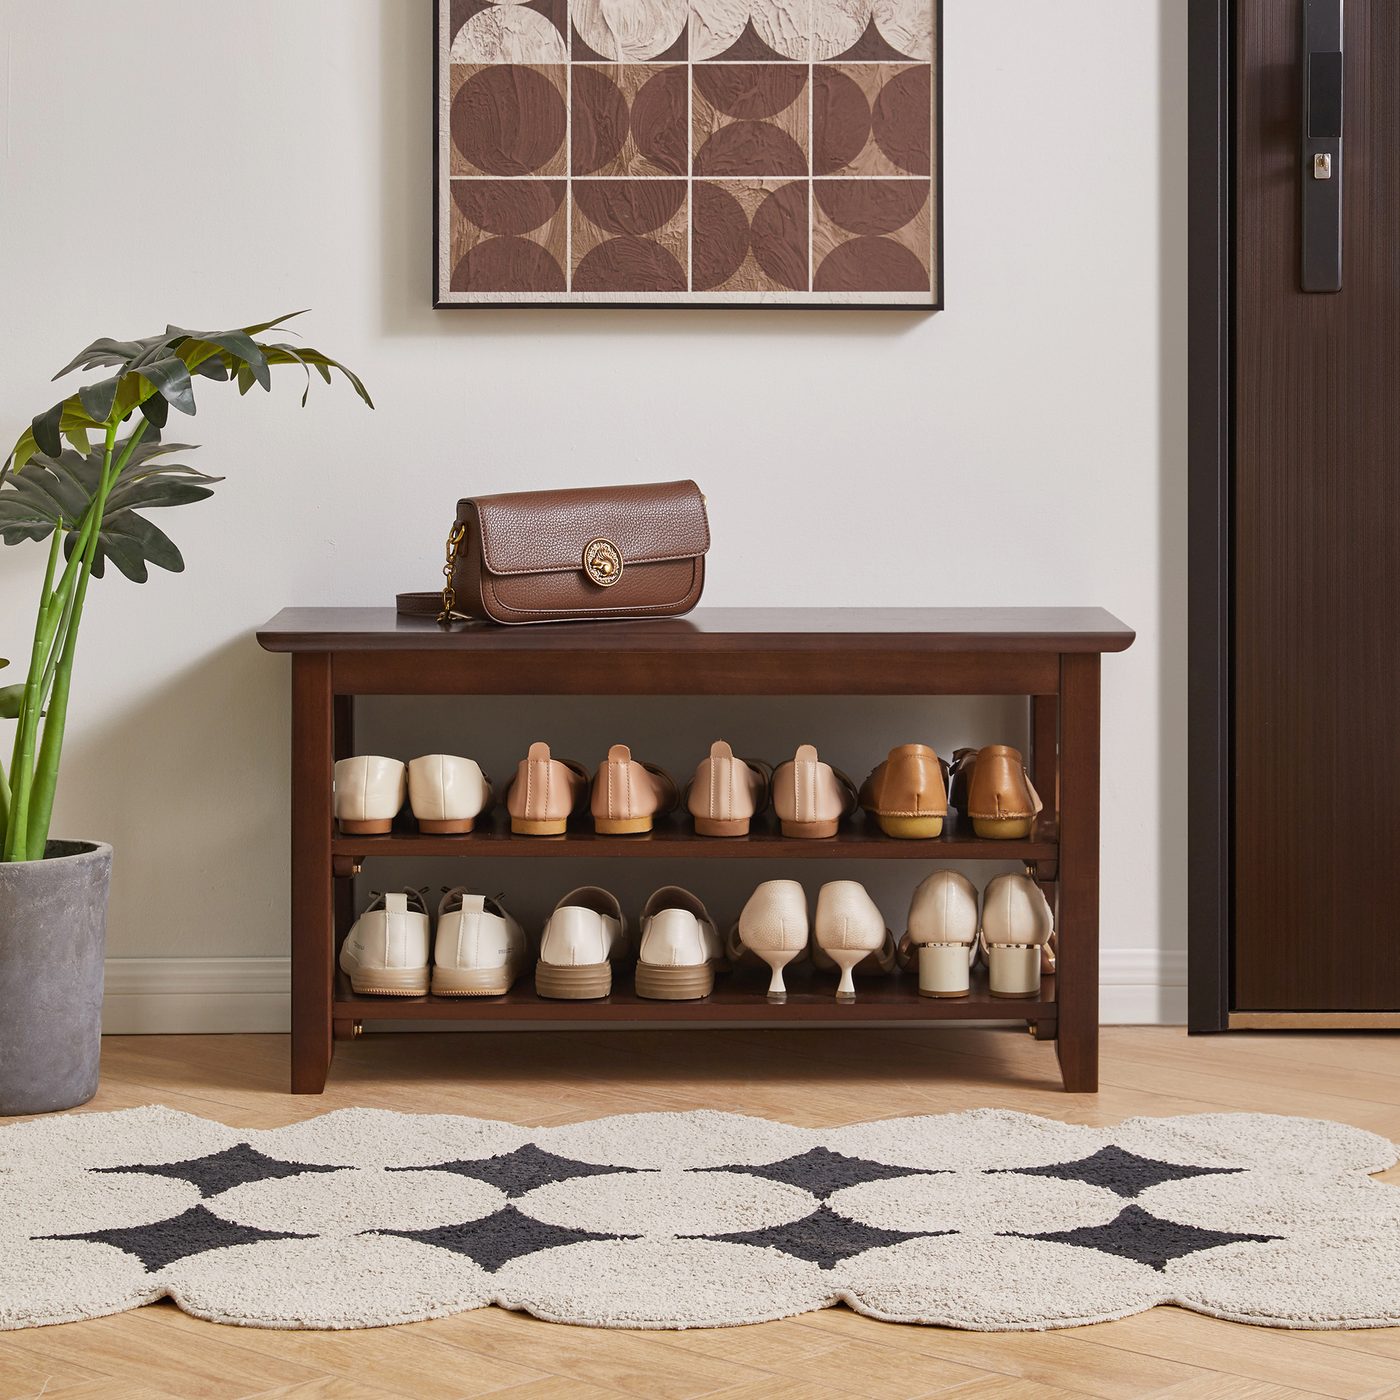
A wall that measures 36 inches from the corner to your front door frame gives a bench about 32.5 inches. The other 3.5 inches belong to the casing — the flat trim nailed around the opening to cover the gap between the door frame and the drywall.
Our narrowest entryway bench is 31.5 inches wide. On that wall it fits with half an inch of bare wall at each end. With narrower trim it fits with more. With a returning baseboard and a wall that is not quite square, it fits with none.
That is the problem with the number on the product page. The bench width is fixed. The wall is not what the tape said.
Where the wall ends
Casing is not part of the door frame. It is trim that sits on the wall face outside the frame, and two references put its size in the same place: 2-1/4 to 3-1/2 inches wide, 1/2 to 3/4 inch thick. Door Design Lab lists those as the U.S. standard widths and thicknesses. Bob Vila’s guide says 2-1/4-inch trim is the most common and you can find “widths up to 3-½ inches at a home store.”
The reason builders choose the narrow end of that range is the useful part. Bob Vila: the 2-¼-inch width “works well in most newer constructions where doors are located near the edges of the room and carpenters won’t have enough room to install anything wider.”
The walls that are tight are exactly the walls where the trim was cut narrow to fit. A 2-1/4-inch casing next to your door is a hint that the corner is close.
At the far end of the run there is usually a second piece: where the wall stops at a perpendicular wall, that wall’s baseboard stands out 1/2 to 5/8 inch at floor level, right where the bench’s end panel sits.
Measure the run at the floor, from the casing edge
One measurement decides this, and it is not the one most people take.
- Start at the outer edge of the casing, not the door frame. Reading from the frame adds 2-1/4 to 3-1/2 inches the bench cannot use.
- End at the first thing that physically stops a bench — an inside corner, the next door’s casing, a radiator, a floor-level return-air grille.
- Measure 2 inches off the floor as well as at the baseboard line. The two numbers differ by that return baseboard, and the bench has to clear the smaller one.
- Round down. Trim goes in to the nearest sixteenth of an inch and walls are rarely straight; a 35-7/8 run is a 35-inch run.
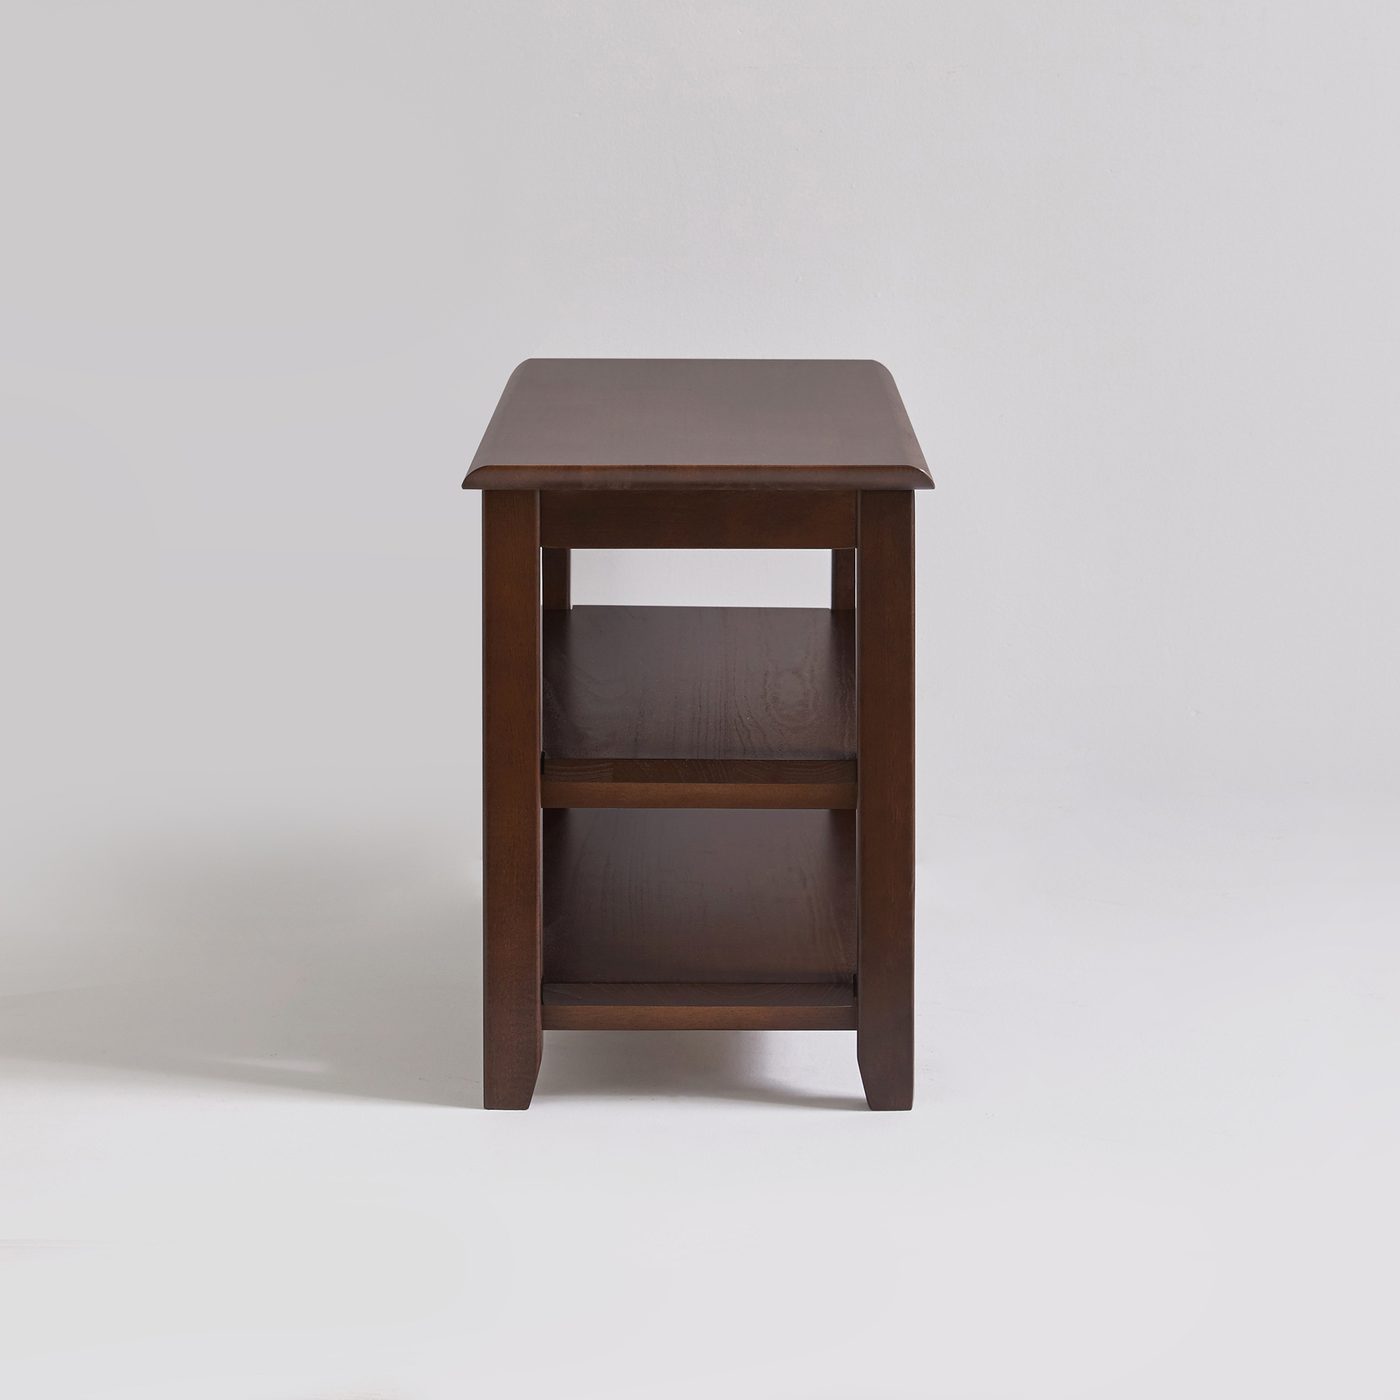
Then subtract the depth, not the width. A bench 11.4 inches deep standing against a baseboard 5/8 inch proud occupies about 12 inches of floor measured from the wall behind it. In a 36-inch hallway that leaves 24 inches to walk through, under the 36 inches of clear walkway Arboris Wood recommends keeping in front of an entryway bench. Narrow entries are decided by depth before width — the argument in what 11.8 inches of depth actually buys you.
How much bare wall each end needs: four answers
Here the sources stop agreeing, and the disagreement is the difference between “fits” and “fits and looks placed.”
| Source (type) | Bare wall at each end | Stated reason |
|---|---|---|
| Ashdeco, entryway guide by space | 0–3 inches | Side clearance beside a 30–36 inch bench on a 36-inch wall |
| Arboris Wood, bench sizing article | “a hand’s width” (roughly 3–4 inches) | So the bench “does not look wedged in” |
| Woodworking Projects, buyer’s guide | 2 inches | “subtract 4 inches for baseboards and side clearance”; also to let a lid or door operate |
| Ashdeco, 60-inch bench guide | 6 inches | “so it doesn’t feel wedged in”; minimum wall = bench width + 12 inches |
The 6-inch end is the easiest to explain. Its stated job is to let a lid or a front door swing. Our benches have no front doors, and the lift-top models hinge at the back, so nothing opens sideways.
The rest is visual, because “wedged in” is a judgment. Our read: 2 inches at each end is the least that reads as deliberate, 3 to 4 inches looks placed rather than pushed in, and 6 inches is a rule for wide benches where the eye needs the break. On a 33-inch run, chasing 6 inches means buying nothing.
What fits on which run
Clear run measured at the casing edge, at floor level. These are bench widths plus the margin at both ends.
| Bench | Width × depth × height | 0 in margin | 2 in each end | 6 in each end |
|---|---|---|---|---|
| Two-tier entryway shoe bench | 31.5 × 11.4 × 16.5 in | 31.5 in | 35.5 in | 43.5 in |
| Lift-top shoe bench, 31.5 in | 31.5 × 11.8 × 16.9 in | 31.5 in | 35.5 in | 43.5 in |
| Lift-top shoe bench, 39 in | 39.4 × 11.8 × 16.9 in | 39.4 in | 43.4 in | 51.4 in |
If your tape ran from the door frame — the number people mean when they say “I have a three-foot wall” — add the casing back before reading the table. A 36-inch frame-to-corner measurement is 32.5 inches clear under 3-1/2-inch casing, or 33.75 inches under 2-1/4-inch casing.
The 39-inch bench is the one that surprises people. A 44-inch run sounds generous; under wide casing it is 40.5 inches clear, so the 39.4-inch bench goes in with a half inch at each end — exactly the look the 6-inch rule exists to avoid.
When it doesn’t fit, don’t force it
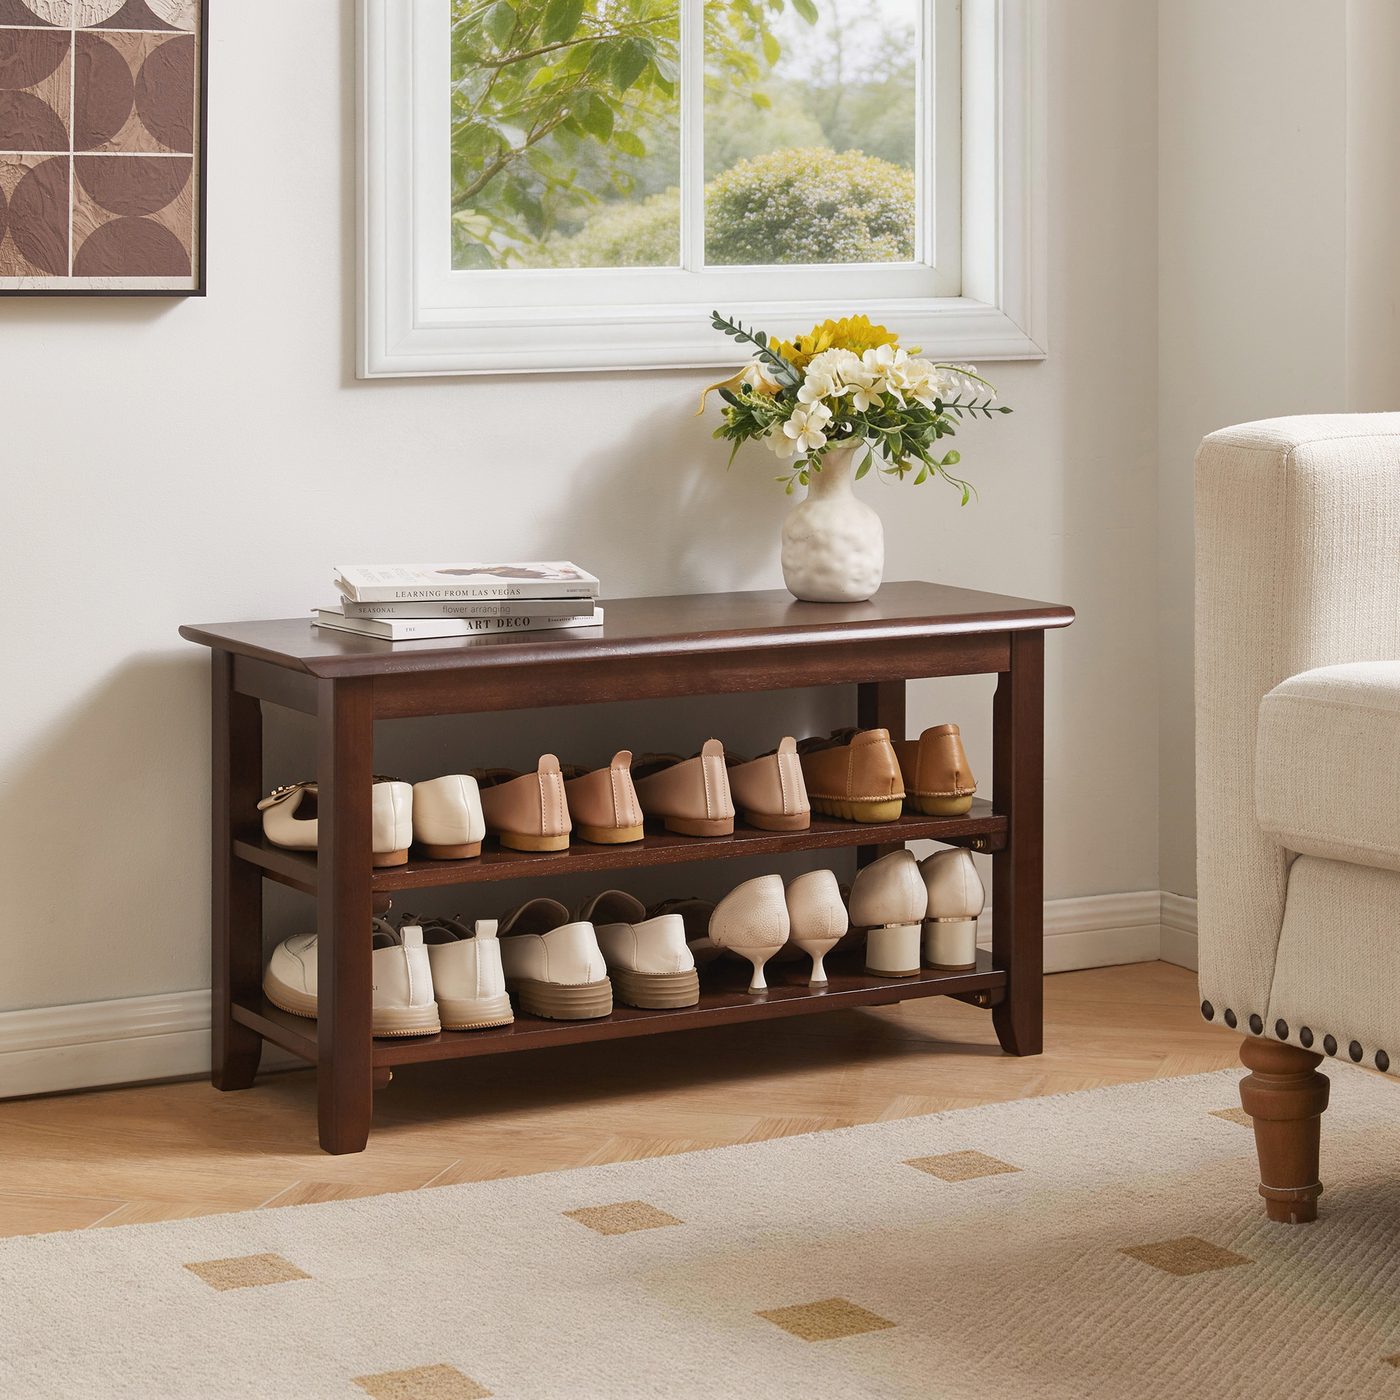
Our entryway benches start at 31.5 inches wide. Below roughly 33 inches of clear run there is no honest way to put one there: it touches both ends, the return baseboard holds one end off the wall, and the bench becomes a built-in you cannot pull out to sweep behind.
Three better answers, in order:
- Use the other wall. What it needs is a run where 31.5 inches fits with room at each end and 36 inches of path stays clear in front.
- Take the depth out first. The shallowest bench here is 11.4 inches deep rather than 11.8, and the two-tier bench’s depth and seat height is where to check whether your longest shoe clears the lower shelf.
- Check the door before the bench. If the door opens back against the wall you were planning to use, the swing decides the spot and the tape does not — the arithmetic for that case is in putting a coat rack in a narrow entryway.
Take the run at the casing edge, at floor level, rounded down, then pick the margin you want at each end — 2 inches and 6 inches are different benches. The 31.5-inch shapes are listed together in the seating category, each with its own width, depth and seat height.